
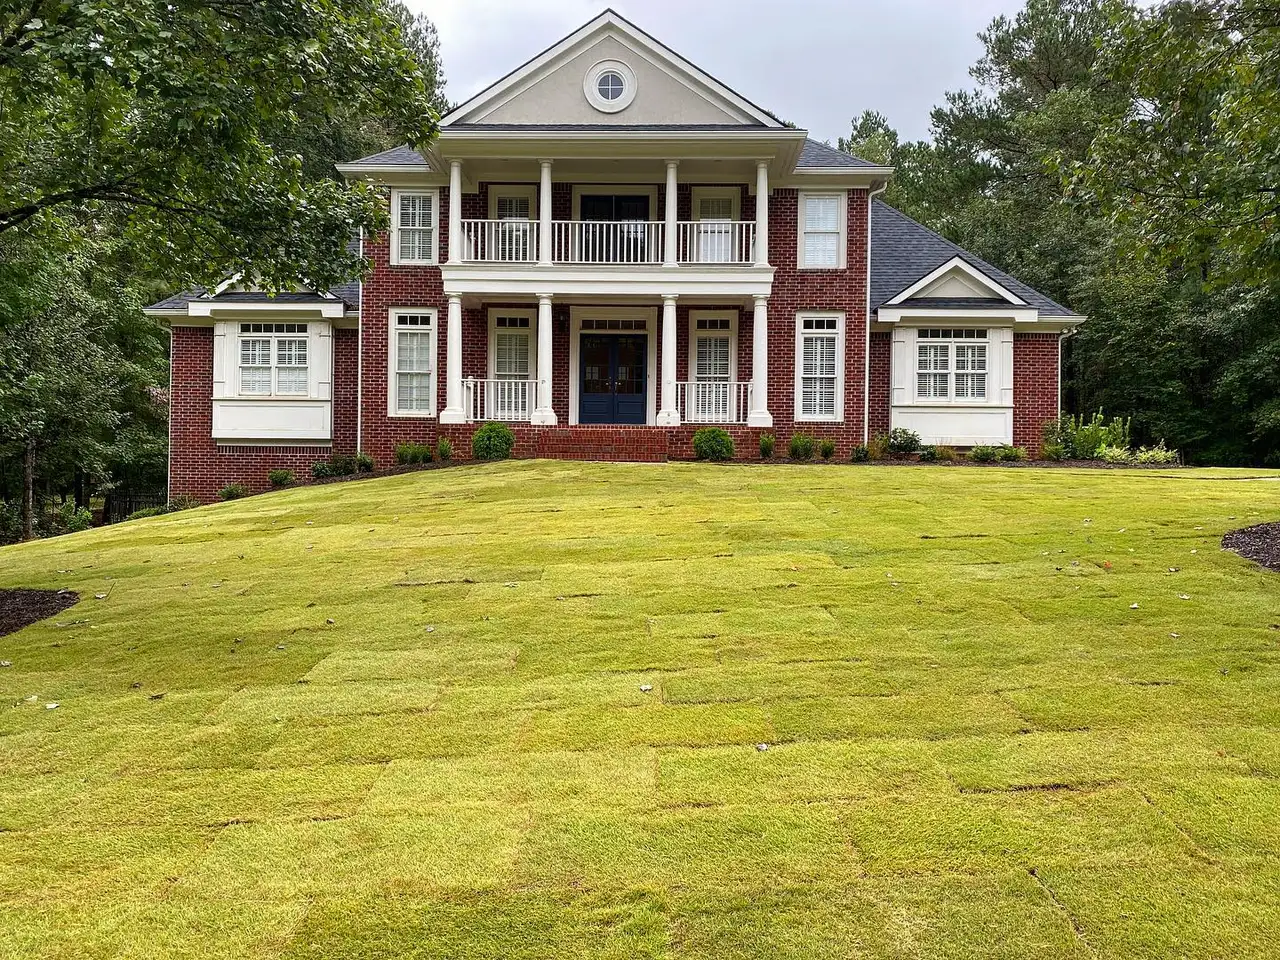
The service
A plan before the first shovel.
Great outdoor spaces start with a plan. Our landscape architecture team designs more than plant and tree layouts: we create a master plan for the entire property, including water features, retaining walls, stone patios, outdoor kitchens and the way they all connect.
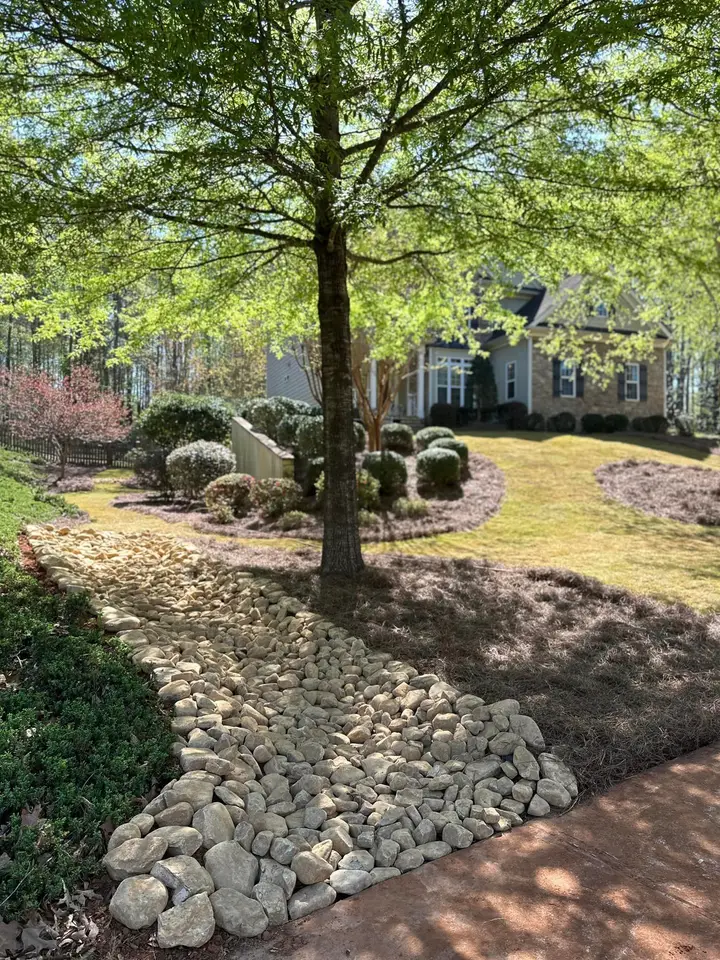
Planning up front saves time and money. We account for drainage, grade, sun, plant requirements, building codes and permitting from the start, so what you approve on paper is what can actually be built.
Because our design team can also manage construction and coordinate with contractors, the plan doesn’t get lost between the drawing and the finished space.
- Whole-property master plans
- Plant, tree and planting-bed design
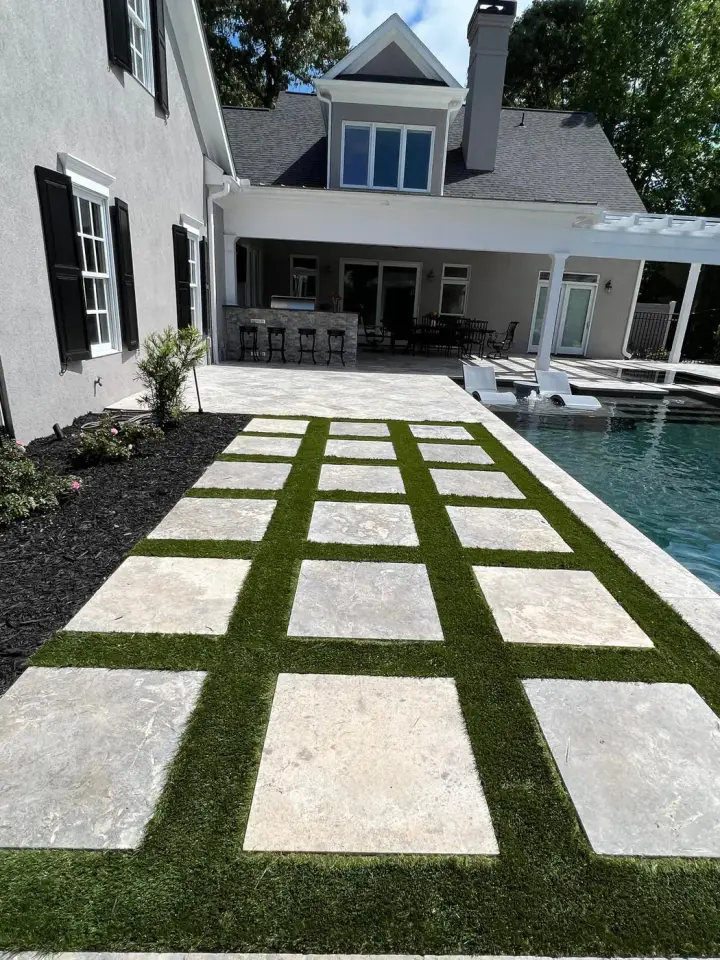
- Water features, retaining walls and stone patios
- Outdoor kitchens, fire pits, pools and decks
- Privacy solutions: fences, walls, tree rows and hedges
- Plans that account for local codes and permitting
What a master plan covers
Features
Add the elements that make a property livable.
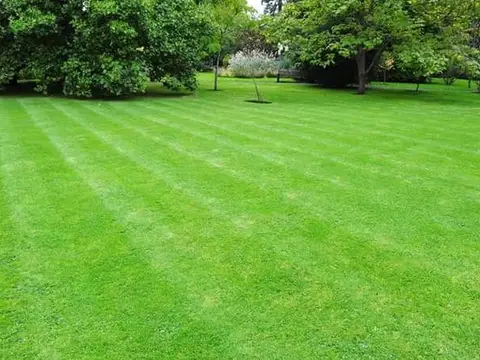
- A lawn area for play and entertaining
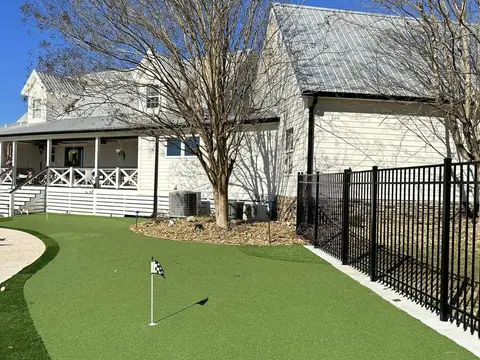
- Pools, decks and patios
- Fire pits and outdoor fireplaces
- Outdoor kitchens and gathering spaces
Privacy
Screening that fits the property and the neighbors.
- Fences and walls
- Rows of trees
- Hedges and layered planting
Garden themes
Planting styles chosen to suit the house and your taste.
- Traditional and country
- Mediterranean
- Tropical
- Desert and low-water
Construction coordination
Our team can manage the build.
- Water features and gardens
- Pavilions and pergolas
- Coordination with trades and contractors
Who it’s for
The same standard at every scale.
Residential
Design for the way you live
A plan built around daily life, with the features you want and the maintenance you can live with.
- Full-property master plans
- Outdoor living and entertaining spaces
- Planting plans suited to Georgia
Commercial · HOA
Design for the property
Entrances, common areas and commercial grounds designed to present well and work reliably within a board-approved budget.
- Entrance and signage landscaping
- Common-area and amenity planning
- Phased plans for multi-year budgets
How it works
From first visit to finished work.
Walk the site
We look at the property, how you use it and what you want to change.
Plan & price
A clear scope, materials and written estimate before any work begins.
Build
The work is carried out by our own crew, with progress you can see.
Finish
Final details and a walkthrough with you.
Our work
See it built.
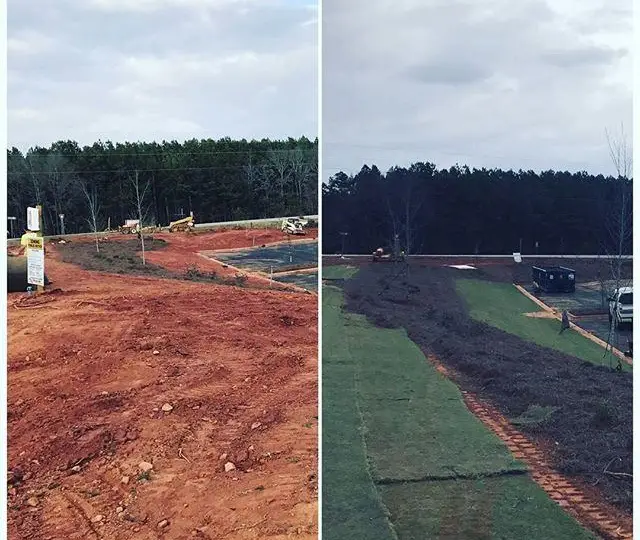
Entrances & commercial
Commercial landscaping, before and after
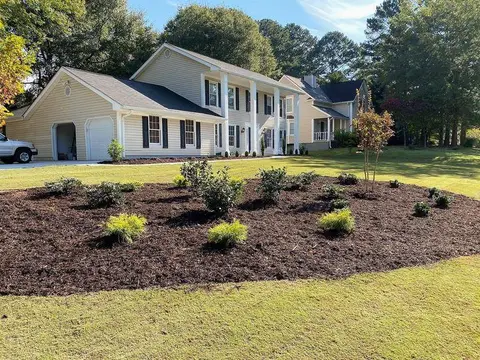
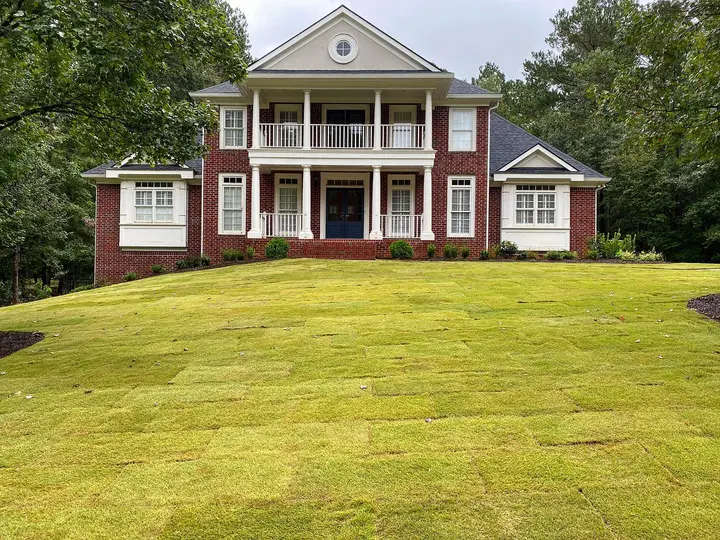
A memorable first impression for commercial clients: from bare red clay to new sod and mulch.
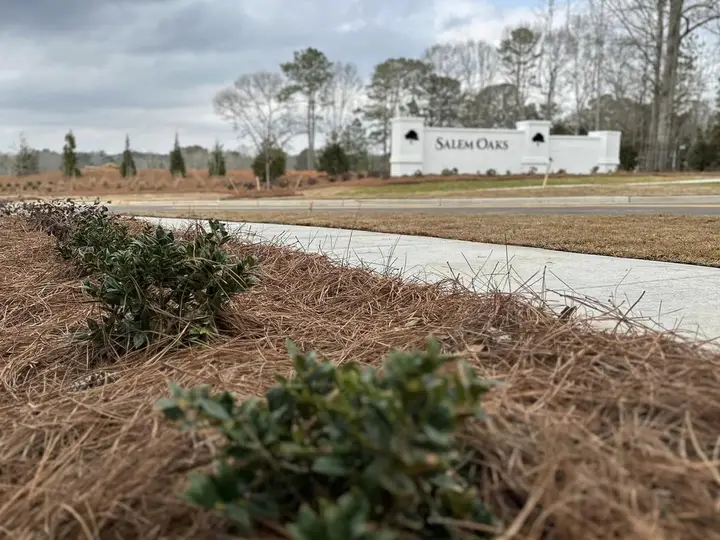
Entrances & commercial
Commercial landscaping beautification
A welcoming look and feel for commercial and community properties across Coweta and Fayette counties.

Entrances & commercial
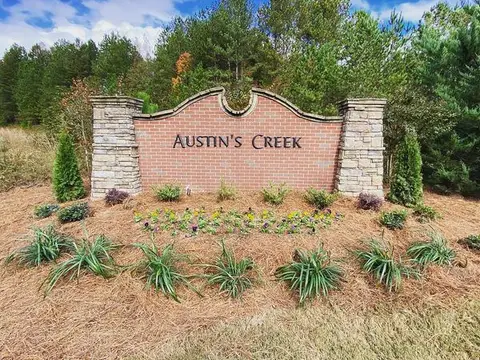
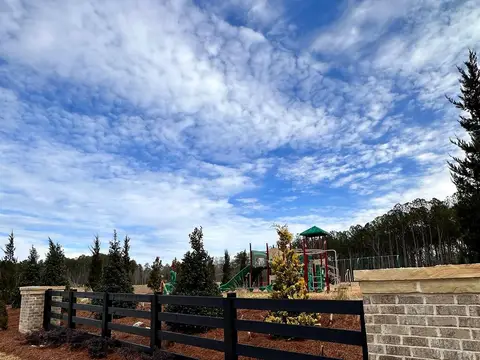
Subdivision entryway landscaping
A welcome home for residents: boulders, evergreens and pine straw around a new community entrance sign.
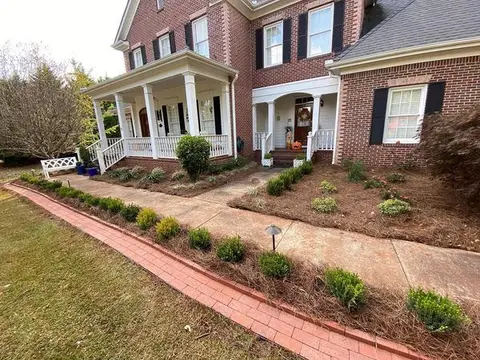
Credentials
Licensed, certified and qualified.
The licenses and certifications behind our design, irrigation and site work.
- Certified Backflow Prevention Tester#02446
- Georgia Soil and Water Conservation Commission Level 1A Certification#0000070268
- ICPI Certified Installer, Commercial Paver Technician
Professional affiliations
- Council of Landscape Architectural Registration Boards
- Georgia Association of Water Professionals
Where we work
Fayette and Coweta counties.
Fayette County
Brooks · Fayetteville · Peachtree City · Tyrone
Coweta County
Grantville · Haralson · Moreland · Newnan · Sargent · Senoia · Sharpsburg · Turin
Questions
Before you call.
Do I need a landscape architect?
For anything beyond a simple planting, a plan avoids costly changes. A landscape architect designs the whole property, including grading, drainage and structures, and plans the project so it can be built as drawn.
What happens at the free estimate?
You meet our landscape architect, walk the property and talk through your goals, and we explain how a design would proceed.
Can the plan be built in phases?
Yes. We can organize a master plan so work is completed in stages as budget allows.
Do you handle permits and codes?
We design with local building codes and permitting in mind, and we’ll tell you what applies to your project.
Start a conversation
Tell us about your property.
Share what you’re planning and we’ll walk the site, listen, and follow up with a clear next step.